

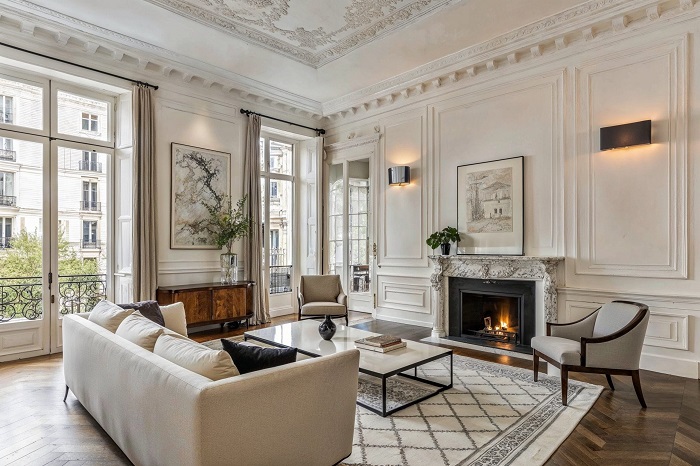
Step into a pre-war apartment or a century-old Craftsman home, and you immediately feel an intangible sense of permanence. The rooms feel grounded, proportional, and deliberate. Step into a standard modern build, however, and you are frequently met with expansive sheets of smooth, uninterrupted drywall. While drywall is an efficient modern building material, large uninterrupted surfaces often feel sterile and acoustic, bouncing light and sound across rooms without offering the human eye a single place to rest.
Decorative wall molding bridges the gap between raw construction and finished architecture. It is not mere surface ornament; it is the deliberate manipulation of light, shadow, and proportion. By casting crisp shadow lines across flat partitions, molding introduces depth, rhythm, and structural gravity to spaces that previously felt anonymous.
Choosing the right profile, scale, and material is an architectural decision that dictates how a room behaves. Approached thoughtfully, molding can make modest ceilings feel loftier, turn cavernous hallways into intimate galleries, and lend historical weight to newer construction.
Reading the Architecture: Aligning Profiles with Room Style
The most common misstep when adding interior molding is choosing profiles in a vacuum. A high-relief, ornate plaster crown that looks magnificent inside a 1920s French Renaissance revival will look discordant inside a mid-century ranch or a crisp modern farmhouse. Molding should appear as though it were poured into the house during original construction, not tacked on as an afterthought.
Traditional aesthetics—such as Colonial, Georgian, or Federal interiors—call for classical profiles derived from Greco-Roman orders. Look for moldings defined by ogee curves, cyma reversa profiles, and stepped fillets. These shapes catch directional light at multiple angles, creating layered gradients of shadow that complement traditional furniture, brass hardware, and formal room arrangements.
Craftsman and bungalow homes demand the opposite philosophy: structural honesty and clean geometry. Instead of fluid curves, Craftsman trim relies on flat stock with eased edges, wide vertical battens, and proud door headers that visually support the wall above. The beauty comes from the joinery and mass rather than decorative filigree.
If your home leans contemporary or transitional, resist the urge to abandon trim altogether. Modern molding design focuses on understated step-reveal profiles, flat picture rails, or minimalist shadow lines. A simple rectangular box molding with a subtle bevel adds rich architectural dimension to a modern living room without competing with clean-lined contemporary furniture.
The Anatomy of Wall Trim: Selecting the Right Treatment
Different decorative molding styles alter spatial perception in distinct ways. Before measuring boards, decide what problem your walls need to solve.
Picture Frame Molding and Boiserie
Picture frame molding—often referred to by its classical French name, boiserie—uses slender wood profiles applied directly to drywall to form repeating rectangular frames. This is arguably the most versatile treatment for builder-grade spaces because it introduces verticality and classical symmetry without requiring you to tear out existing baseboards or drywall.
Applying tall, narrow rectangular frames visually draws the eye upward, making standard eight-foot ceilings feel significantly taller. In long, unbroken living rooms or dining areas, repeating wall frames break up massive expanses of drywall into balanced, rhythmic bays, providing natural anchors for wall sconces, framed artwork, or mirrors.
Wainscoting and Board and Batten
Where picture frame molding creates an airy, formal atmosphere, wainscoting provides grounding weight. Traditionally installed across the lower third of a wall, wainscoting historically protected plaster from chair backs, boots, and indoor moisture. Today, it serves as a powerful tool to anchor high-traffic areas like entryways, mudrooms, staircases, and powder rooms.
Board and batten—a style featuring wide vertical boards spaced evenly across a backing wall—offers a tailored, casual look that suits casual dining rooms and modern rustic spaces. Beadboard, distinguished by narrow vertical grooves, brings tactile cottage warmth. Raised-panel wainscoting, meanwhile, offers an undeniably formal presence ideal for stately dining rooms and executive home offices.
Crown Molding and Picture Rails
While wall panels transform vertical planes, crown molding governs the transition between wall and ceiling. A room without crown molding often feels slightly unfinished, as if the ceiling simply collided with the wall.
A well-proportioned crown softens that sharp intersection, casting a soft shadow that frames the ceiling like a canvas. For rooms with tall ceilings or plaster walls that make nailing difficult, a traditional picture rail—installed a few inches to a foot below the ceiling line—allows you to hang framed art from adjustable brass hooks and wire, combining historic functionality with visual layering.
The Geometry of Proportion: Respecting Scale and Ceiling Height
When molding fails visually, scale is almost always the culprit. A heavy five-inch crown molding inside a room with eight-foot ceilings will suffocate the space, creating a heavy, oppressive ceiling line. Conversely, a tiny two-inch baseboard underneath a ten-foot ceiling looks flimsy and cheap, failing to ground the vertical volume.
For standard eight-foot ceilings, keep your crown molding between three and four and a half inches in height, and select baseboards between five and six inches. If you are blessed with nine- or ten-foot ceilings, you have room to expand: baseboards can comfortably climb to seven or eight inches, and crown assemblies can be built up using two- or three-piece profiles totaling six to eight inches.
Proportion within wall panels is equally critical. When planning wainscoting, avoid dividing the wall precisely in half. A split wall creates a stagnant visual horizon that cuts the room awkwardly in two. Instead, follow the rule of thirds. Set the top of your wainscoting cap rail either at the lower third (approximately thirty-two to thirty-six inches high) or push it dramatically upward to the two-thirds mark (around six feet high) to create a striking, library-like envelope.
When designing picture frame boxes, maintain strict spacing consistency. Strive for a uniform margin of three to four inches between the edge of a box and adjacent door casings, baseboards, crown molding, and neighboring boxes. That uniform negative space frames each panel like an intentional architectural niche.
Material Selection: Wood, MDF, or Polymers
Molding is manufactured in three primary materials, each carrying trade-offs in workability, durability, and cost.
-
Medium-Density Fiberboard (MDF): For interior painted applications on dry walls, pre-primed MDF is an industry standard. It is exceptionally cost-effective, comes in uniform long lengths without warps or knots, and cuts cleanly without splintering. However, MDF is vulnerable to moisture damage and swells if exposed to sitting water, making it unsuitable for wet bathrooms or exterior doors.
-
Solid Hardwoods (Poplar and Pine): Finger-jointed pine and solid poplar remain the preferred choices for craftspeople. Poplar holds crisp profiles, takes paint beautifully without grain bleed, and offers far greater dent resistance than MDF in busy hallways. If you plan to stain your molding rather than paint it, premium hardwoods like white oak, walnut, or cherry are essential.
-
Polyurethane and Extruded Polymers: High-density polyurethane moldings are completely impervious to moisture, making them the superior choice for steamy master bathrooms, pool houses, and basements. They can also be manufactured in flexible strips designed specifically to wrap around curved walls or arched doorways.
Paint and Sheen: Bringing the Shadows to Life
The final decision in choosing decorative molding is deciding how it interacts with paint. The days of defaulting to bright white semi-gloss trim against beige walls are behind us; contemporary designers treat paint and molding as unified sculptural elements.
One of the most effective modern techniques is monochromatic color drenching. By painting the baseboards, wall panels, crown molding, and even the doors in the exact same color, you unify the space. The molding still articulates the room through its physical contours and changing light reflections, but the uniform color keeps the space feeling calm, expansive, and thoroughly contemporary.
To highlight the carpentry, introduce subtle sheen variations. Paint the flat drywall in a matte or eggshell finish to absorb glare, and coat the molding profiles in a durable satin or semi-gloss. As morning and evening light travels across the room, the higher sheen on the molding catches the light while the recessed panels absorb it, exaggerating the depth of every profile.
Installing decorative molding is an investment in the permanent character of your home. It transforms transient decorating into enduring architecture, proving that the difference between an ordinary box of drywall and a memorable room often comes down to the quiet eloquence of a single, well-placed shadow line.
