

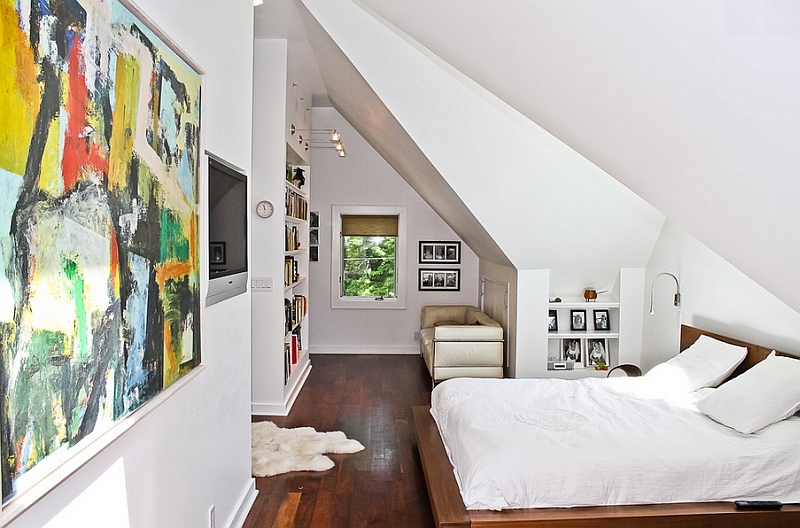
Attic bedrooms, top-floor conversions, and Cape Cod suites possess an architectural intimacy that standard rectangular rooms simply cannot replicate. The descent of a pitched roofline, the carved alcoves of dormer windows, and the presence of low knee walls evoke the romantic feel of a hidden sanctuary. Yet for many homeowners, that initial charm gives way to spatial frustration the moment furniture arrives.
Sloped ceilings present genuine layout challenges. Traditional tall headboards block the flow of the room, ready-made armoires collide with rafters, and harsh shadows gather in low eaves. The instinct is often to fight these irregular angles—treating the ceiling as an architectural flaw that must be camouflaged or corrected.
The most successful designs do the opposite: they lean into the quirky geometry. By treating sloped planes as sculptural assets rather than floor-plan liabilities, you can turn an awkward, disjointed loft into a cohesive, deeply restorative bedroom retreat.
Dissolving Boundaries with Strategic Color Drenching
The single most common mistake in a room with sloped ceilings is applying standard paint rules. The conventional formula—white ceilings paired with tinted walls—wreaks havoc on an angled room. When you paint vertical knee walls one color and leave the overhead pitch stark white, you draw sharp, high-contrast lines around every single structural crease. The ceiling visually drops, chopping the room into a fragmented puzzle of sharp triangles.
To soften an irregular room, embrace monochromatic color drenching. Wrapping the baseboards, vertical walls, sloping rafters, and flat ceiling planes in the exact same hue eliminates the visual boundaries between surfaces. Without sharp color contrasts to outline where the wall stops and the roof begins, the human eye glides effortlessly across the volume, making the room feel noticeably expansive and serene.
If you prefer an airy ambiance, opt for warm, complex neutrals like muted plaster pink, oatmeal greige, or soft chalky beige rather than blinding cool white. If you prefer to lean into the inherent drama of an attic, deep tones like forest green, ink blue, or charcoal wrap the room like a cocoon. The sloped planes will naturally catch changing daylight at varying angles, creating organic gradations of light and shadow without needing secondary paint colors.
Grounding the Layout: Siting the Bed and Preserving Headroom
Deciding where to place the bed dictates the flow of the entire room. In rooms with dramatic angles, you typically face two primary orientations: anchoring the headboard against the tall, vertical gable wall, or tucking it directly beneath the descending slope.
Anchoring Against the Gable Wall
Placing the bed against the tallest flat wall is the most intuitive choice. It provides ample vertical clearance for a traditional headboard and allows you to stand up without calculating your trajectory. This arrangement works best when the room possesses generous floor area, allowing the foot of the bed to project outward into the lower eaves while keeping primary circulation paths under the highest ridge beam.
Tucking Beneath the Eave
In narrower suites or rooms flanked by double slopes, placing the bed beneath the angled ceiling often proves far more efficient. Tucking the sleeping zone under a slope capitalizes on space where you cannot comfortably stand anyway, preserving precious full-height floor area for dressing, walking, and sitting.
When placing a bed under a pitch, prioritize a low-profile platform bed frame. Tall four-poster beds or towering upholstered headboards crowd the slope, creating an oppressive sense that the ceiling is bearing down upon you. A minimalist platform frame paired with a low, horizontal headboard—or a wall-hung bolster cushion—leaves comfortable breathing room between your head and the ceiling.
As a general rule of thumb, ensure there is at least thirty-six inches of clear vertical space between the top of your mattress and the ceiling plane so you can sit up comfortably without fear of bumping your head.
Reclaiming the Eaves: Smart Storage for Low Knee Walls
The vertical surfaces beneath a sloped ceiling—known as knee walls—are often only three to five feet tall. Standard dressers, wardrobes, and bookshelves look awkward parked against these short partitions, either sticking out past the slope or consuming excessive floor space.
The definitive solution for awkward rooflines is custom built-in cabinetry along the low eaves. Running a continuous line of low, deep drawers along an unused knee wall transforms dead dead space into high-capacity storage for clothing, extra bedding, and seasonal gear. Because the area beneath a roof pitch often conceals unfinished crawlspace, framers can frequently recess drawer boxes directly into the wall cavity, preserving valuable room footprint.
If custom millwork is outside your budget, look for modular, low-slung credenzas or horizontal media consoles. A long, streamlined credenza floating just below the slope line creates a crisp, architectural horizon. Alternatively, mount an open industrial garment rail across the deepest alcove or dormer recess, turning an otherwise unusable nook into a stylish, accessible open wardrobe.
Sculpting Light Across Angled Planes
Lighting a bedroom with pitched ceilings requires deliberate care. Traditional center flush-mount fixtures look stranded on vaulted angles, while typical downward-facing recessed cans cast steep, unflattering shadows across the bed and floor.
-
Upward-facing sconces: Mounting wall sconces on knee walls or gable ends to wash light upward along the ceiling slope visually lifts the roofline, bouncing soft, indirect illumination back down into the living space.
-
Low-level ambient lighting: Keep most artificial light sources low. Portable table lamps on low sideboards, floor-level paper lanterns, and discreet LED channels tucked behind headboards create a warm, grounding glow that enhances the room’s coziest qualities.
-
Directional architectural track: If ceiling-mounted illumination is unavoidable, choose minimalist, adjustable track or directional spotlights mounted along the central ridge beam. This allows you to angle individual beams toward closets, art pieces, and reading corners without washing the slopes in harsh, uniform glare.
Textiles, Pattern, and the Art of the Alcove
Rather than minimizing odd nooks, celebrate them as distinctive design moments. A deep dormer window cut into a steep slope makes an exceptional reading alcove. Furnish the recess with a tailored window seat cushion, a pair of down pillows, and a pivoting brass reading light to create an inviting micro-environment within the larger suite.
When choosing window treatments for dormers and skylights, ditch heavy, layered draperies that project into circulation paths. Crisp inside-mount Roman shades, woven wood blinds, or cellular shades keep window openings neat and flush with surrounding woodwork. For angled skylights, motorized blackout shades installed inside side channels ensure peaceful morning sleep without awkward fabric sagging.
If you love bold aesthetics, consider wrapping the sloped ceiling in continuous small-scale wallpaper. While large graphic patterns can feel warped across shifting angles, delicate botanical prints, subtle ticking stripes, or micro-florals mask irregular framing flaws and lean fully into classic storybook charm.
A bedroom with sloped ceilings should never feel like an ordinary, predictable box. By trading rigid design rules for low furniture profiles, seamless color palettes, and clever eave storage, you elevate quirky angles into an architectural advantage—crafting a serene, private retreat defined by warmth, character, and quiet repose.
